Services / Events & Exhibitions
EVENTS & EXHIBITIONS.
Stands, booths and full branded environments — designed, built and installed for the day the doors open.
12YEARS BUILDING STANDS
100+BRANDS SERVED
6–240SQM, AND EVERYTHING BETWEEN
Services / Events & Exhibitions
Stands, booths and full branded environments — designed, built and installed for the day the doors open.
Everything else follows from that.
An exhibition hall is a difficult room. Your visitor is tired, over-stimulated, and walking toward someone else's stand. The design has to earn attention in about three seconds, and then give a reason to stay longer than ten.
We design for those two moments, then handle the part most people underestimate — the drawings, the venue paperwork, the build schedule, and the install that has to be finished before the hall opens.
WHAT'S INCLUDED
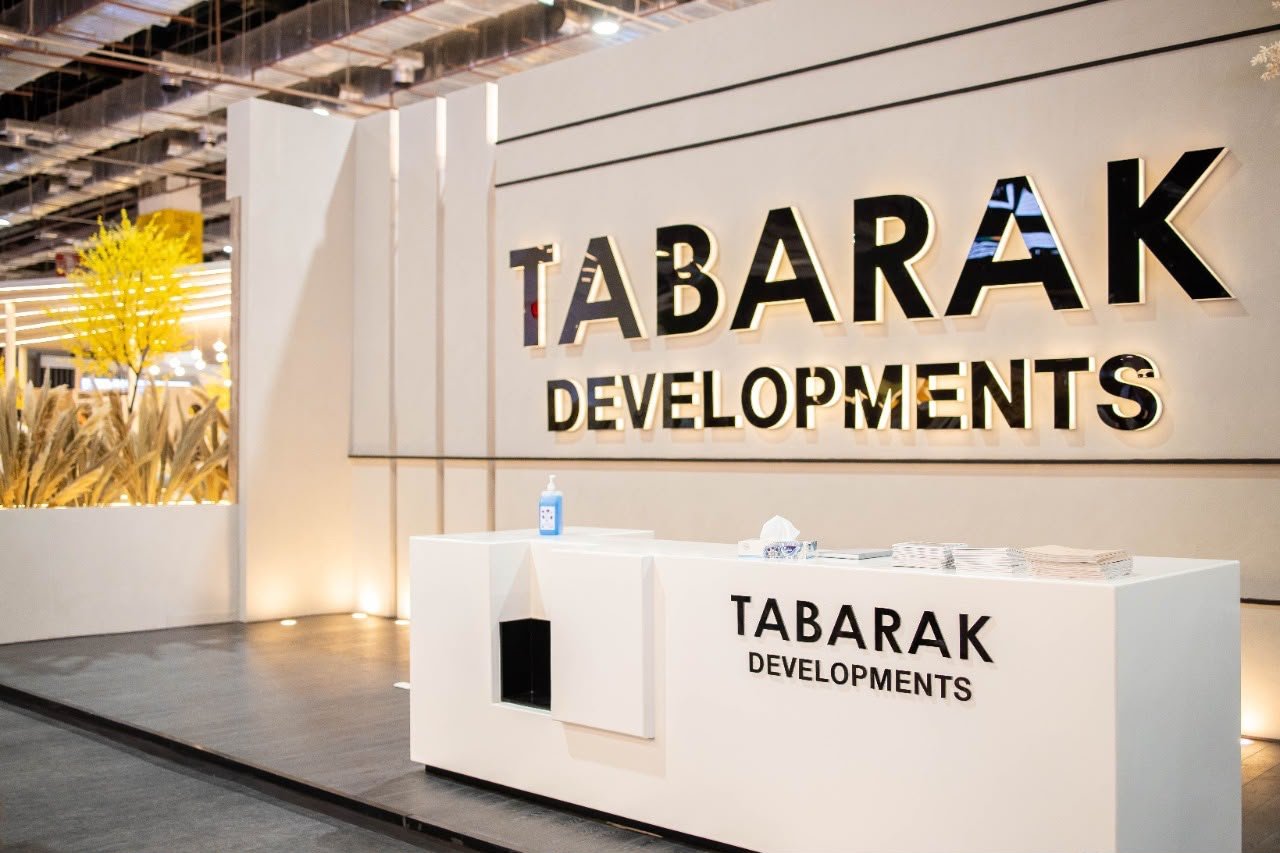
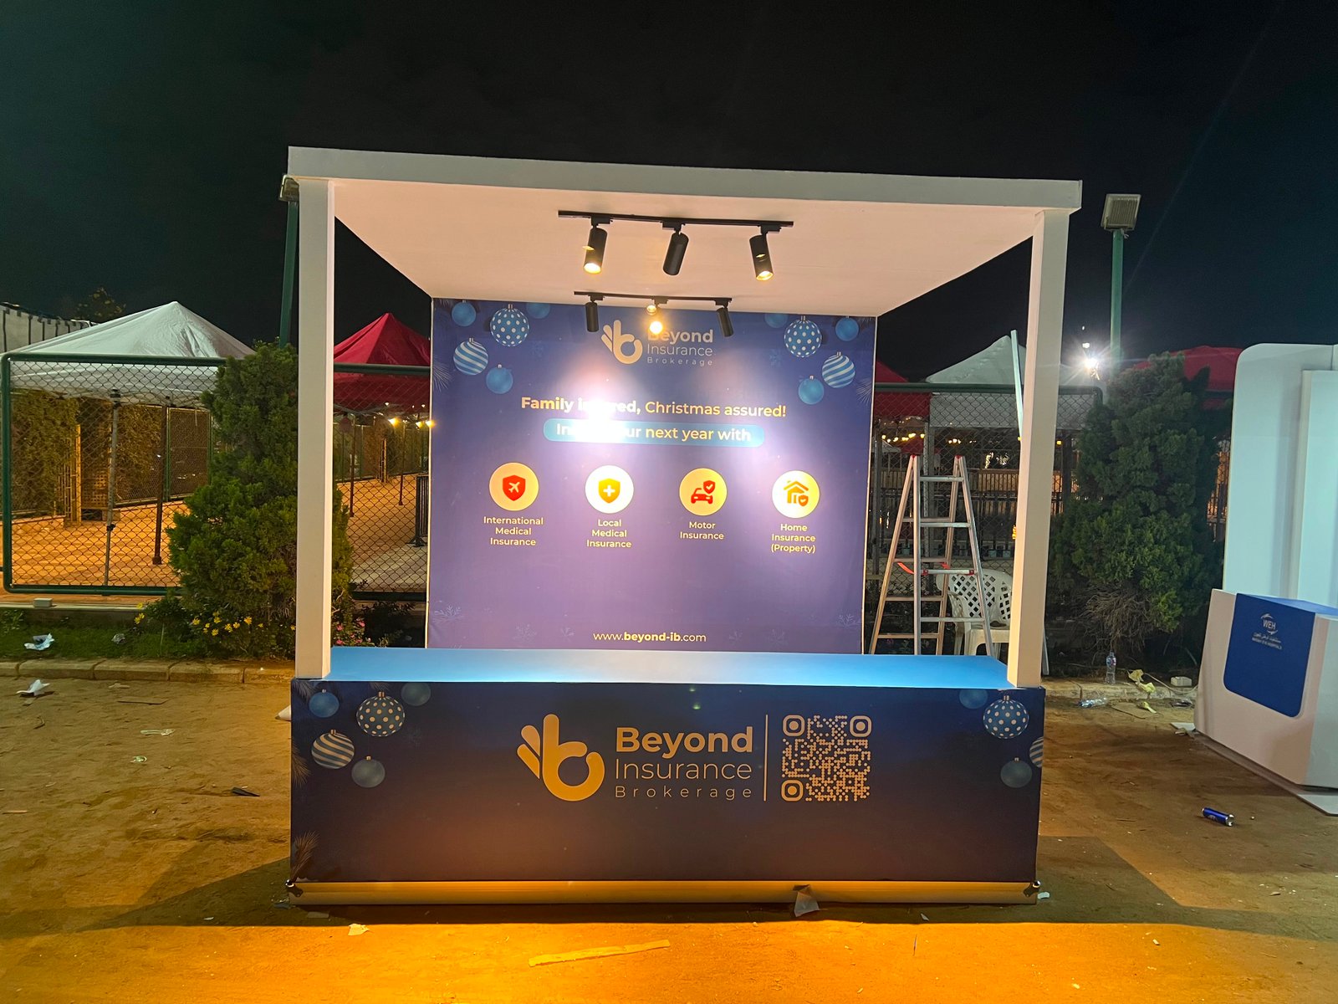
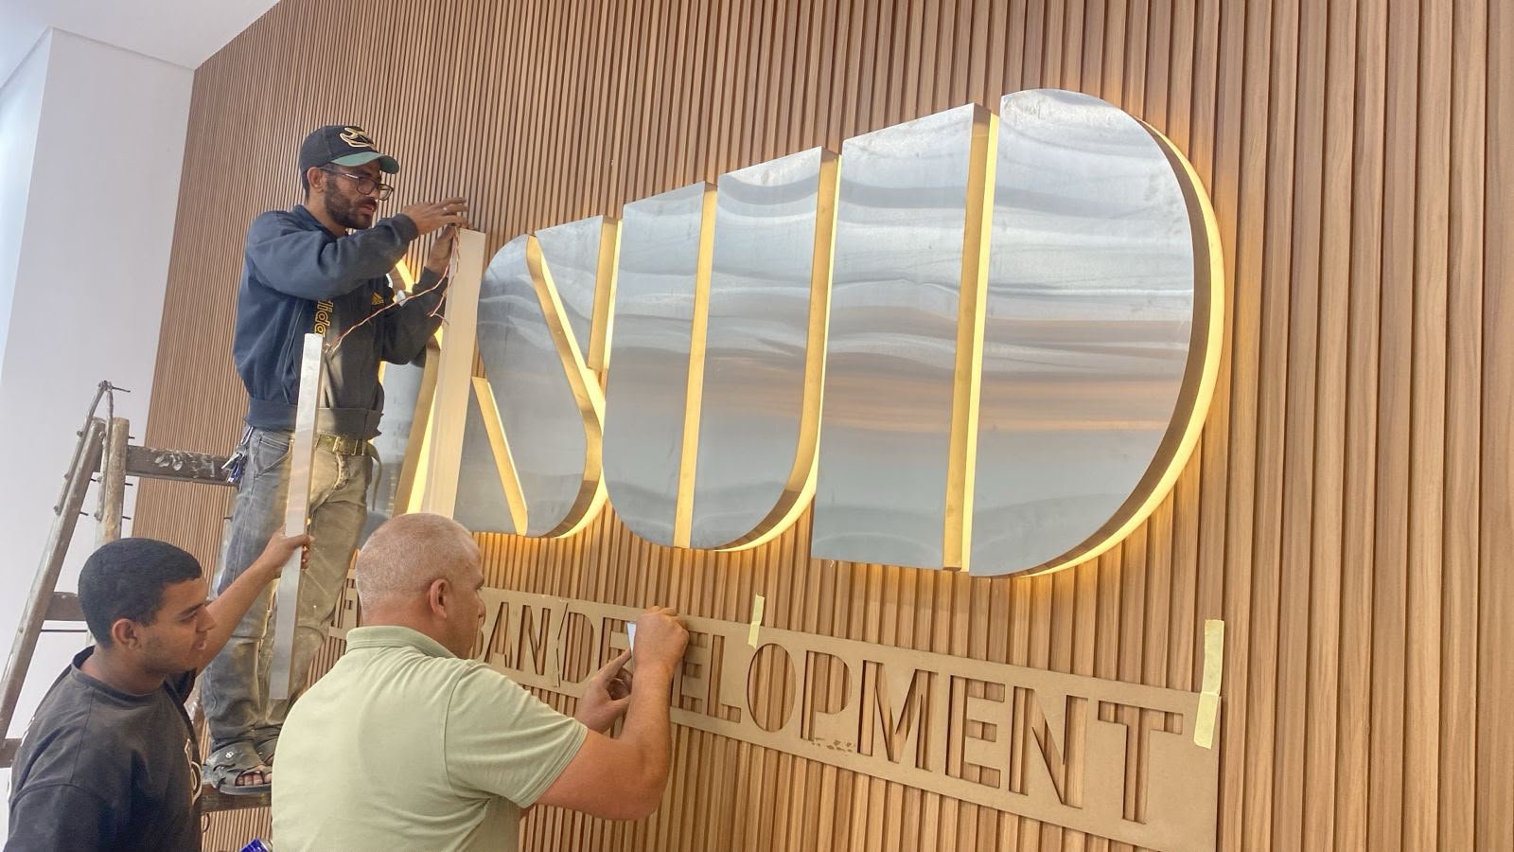
Layout, structure and visual concept — worked out against your floor space, your neighbours, and the direction traffic actually comes from.
From modular systems that travel between shows to custom double-deck builds that need structural sign-off.
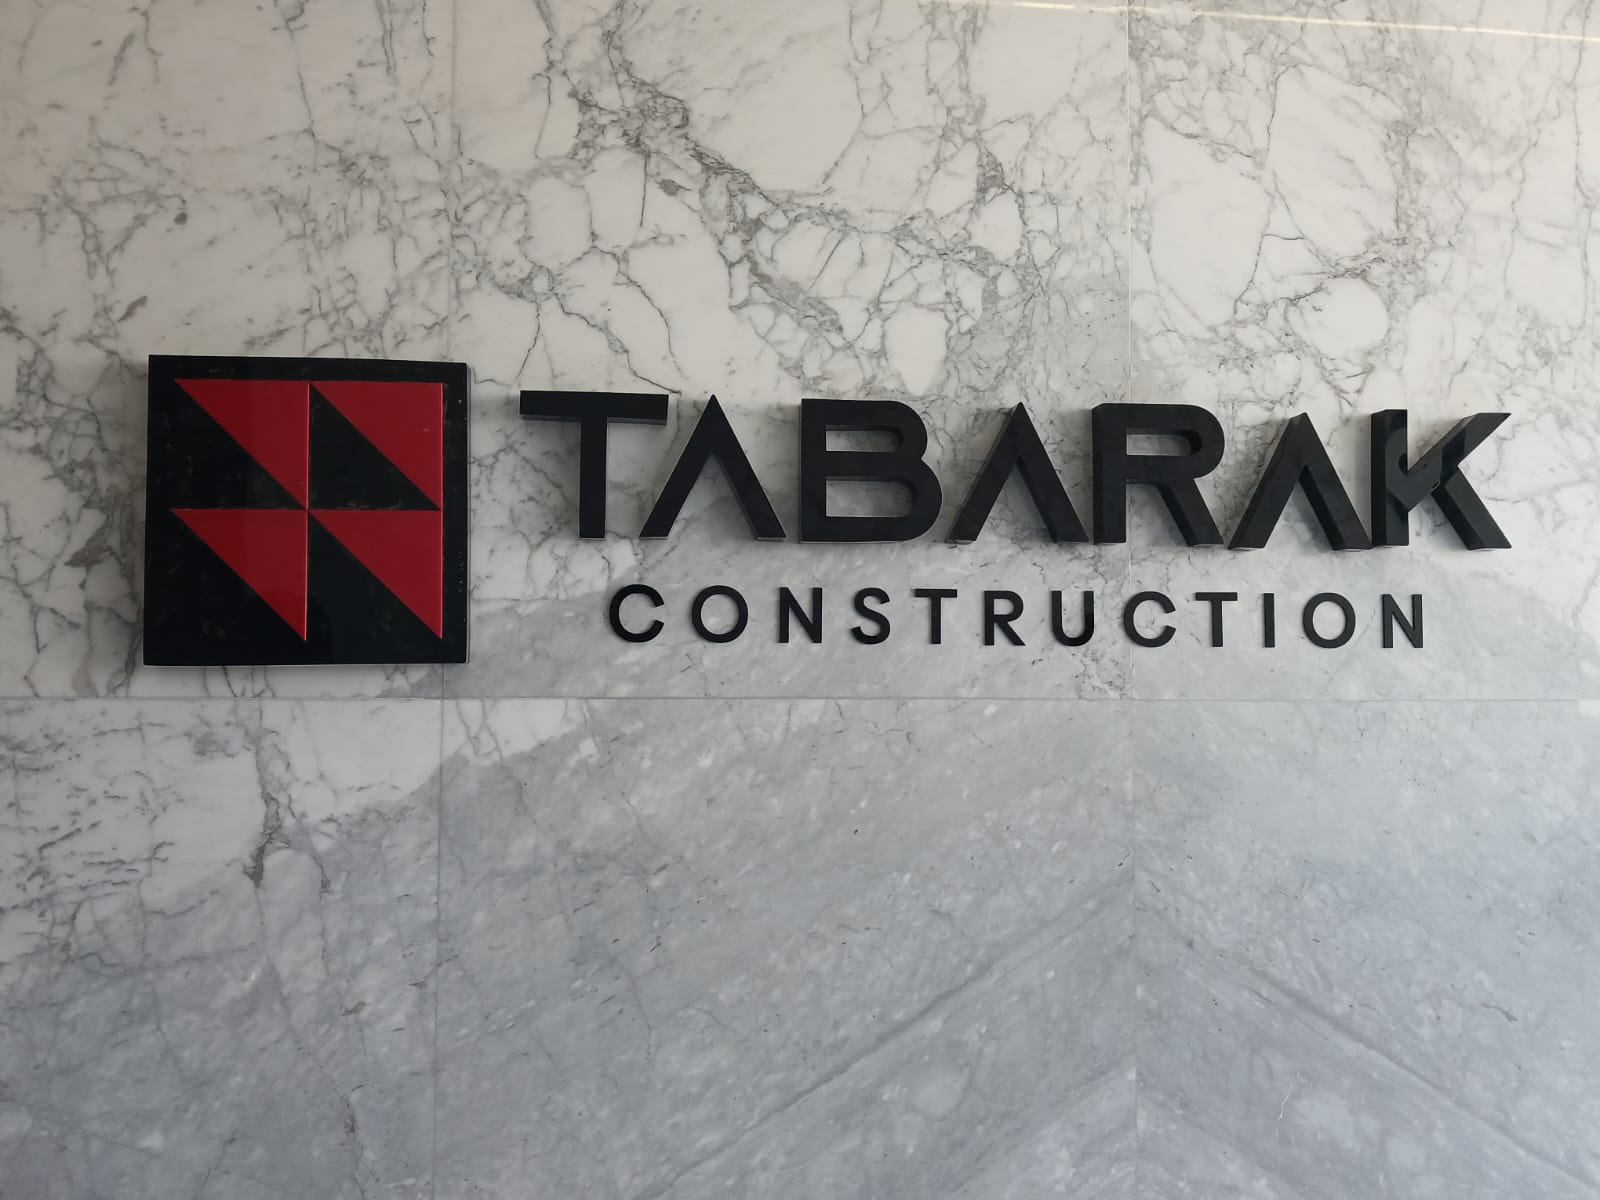
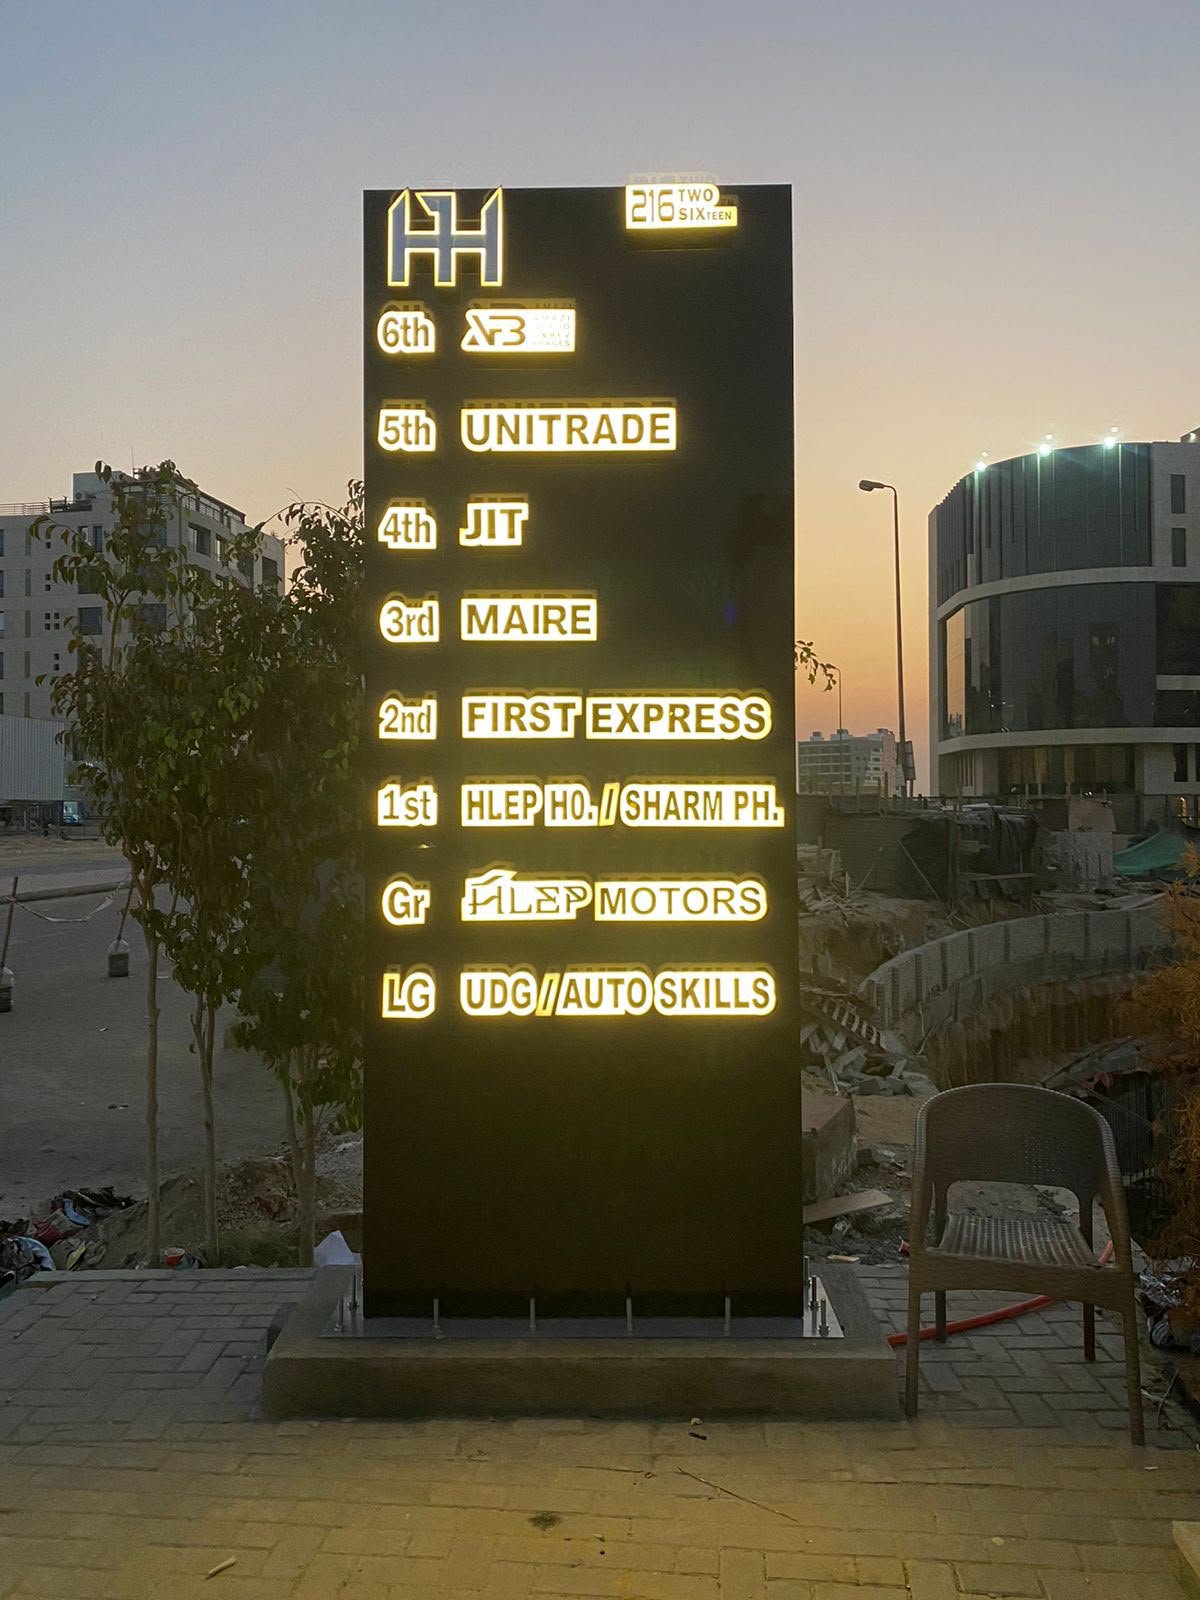
Hanging banners, fascia, directional signage and every printed surface — produced to match across the whole stand.
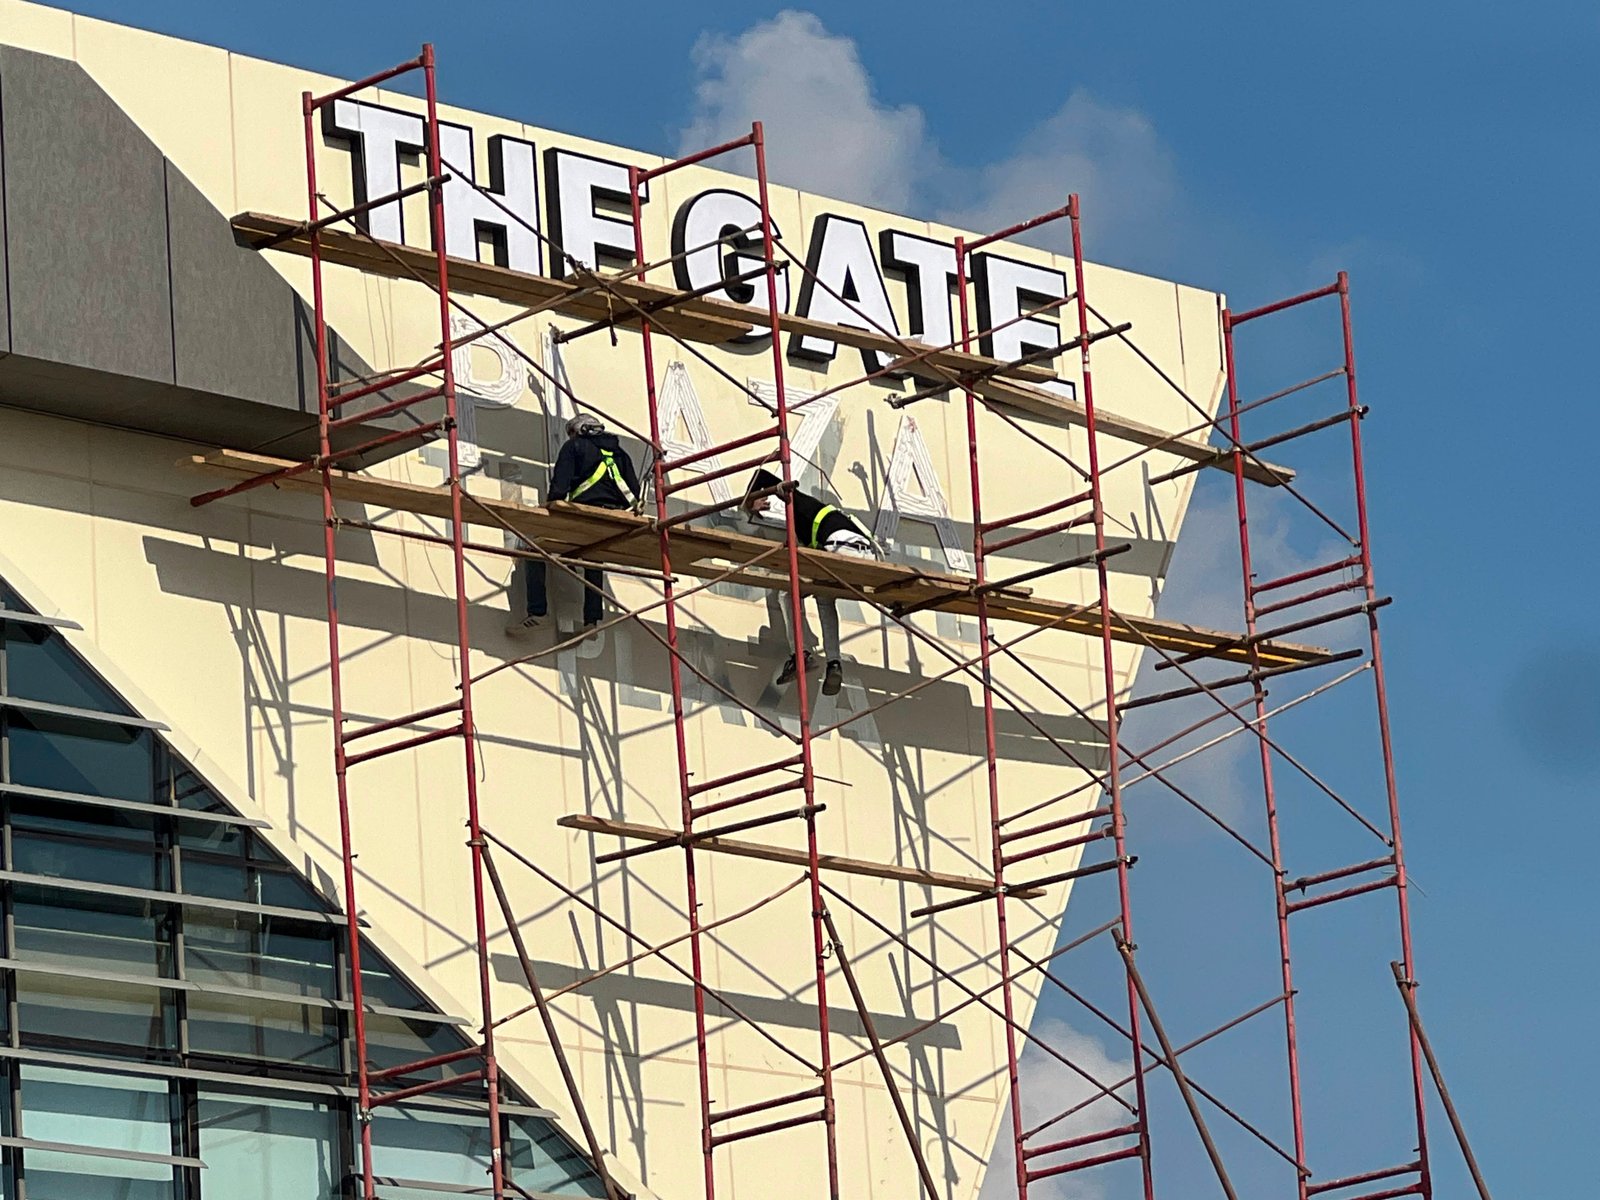
Build, setup and snagging in the hall, then dismantle afterwards. One team on site, one person you call.
SELECTED BUILDS
1 / 6
EVERY SCALE
A single-side or corner space in a shared hall. The constraint is real, so the idea has to do the work instead of the square metres.
Open on two or more sides, with room for meeting space, storage and a product area that does not block the approach.
Structural builds with engineering sign-off, multi-day install windows and a schedule that starts months before the show.
WHY IT PAYS OFF
Floor rental, travel, staff time and product shipping usually outweigh what you spend on the stand itself. Under-building to save on the smallest line is the expensive mistake.
Nobody compares your stand to last year's. They compare it to whatever is directly across the aisle, and that decision takes about three seconds.
Built modular and stored properly, the same structure can travel between shows with new graphics — which changes the cost per event entirely.
HOW IT RUNS
Your goal, your stand number, your neighbours and the hall regulations. Most of the real constraints are set before anyone draws anything.
How the space should read from the aisle, where people enter, and what they do once they are standing in it.
Renders and drawings so nothing is a surprise. Cost and buildability are settled here, not later.
Technical drawings, structural sign-off where required, and the paperwork the organiser needs before build-up.
Fabrication, print and finishing managed end to end, against a schedule that works backwards from the opening date.
Build in the hall, snagging on site, and a clean take-down afterwards — with storage if the stand is travelling to the next show.
THE DAY IT COUNTS
Months of drawings, approvals and production come down to a hall full of people who did not come to see you. That is the only test that matters.
PRACTICALS
PLACEHOLDER — give a range by stand size. Include the point at which a custom build becomes impossible and a modular one is the only option. CONFIRM WITH CLIENT
PLACEHOLDER — a clear answer here brings in smaller clients who currently assume they are too small to ask. CONFIRM WITH CLIENT
PLACEHOLDER — production-only work for clients arriving with a concept from elsewhere. Worth naming explicitly. CONFIRM WITH CLIENT
PLACEHOLDER — technical drawings, structural approvals, build-up passes. CONFIRM WITH CLIENT
PLACEHOLDER — other governorates, elsewhere in Egypt, regionally. Say whether transport and travel are included. CONFIRM WITH CLIENT
PLACEHOLDER — modular reuse, storage between shows, reconfiguration. This is a strong cost argument if it is offered. CONFIRM WITH CLIENT
RELATED WORK
NEXT STEP
Send us the date, the hall and your stand number. We'll tell you what's possible.